 Skip to content

Most homeowners pay between €25,000 and €55,000 for an attic conversion in 2026, with simple rooflight jobs starting around €18,000 and full dormer projects reaching €60,000 or more. The attic conversion cost in Ireland comes down to three things above all else. The type of conversion, the size and structure of your roof, and whether the space has to work as a proper habitable room.
This guide breaks down what each type of conversion costs, what moves the price up or down, where planning permission comes in, and how to set a realistic budget before you spend anything on drawings.
Attic Conversion Costs in Ireland by Type and Size in 2026
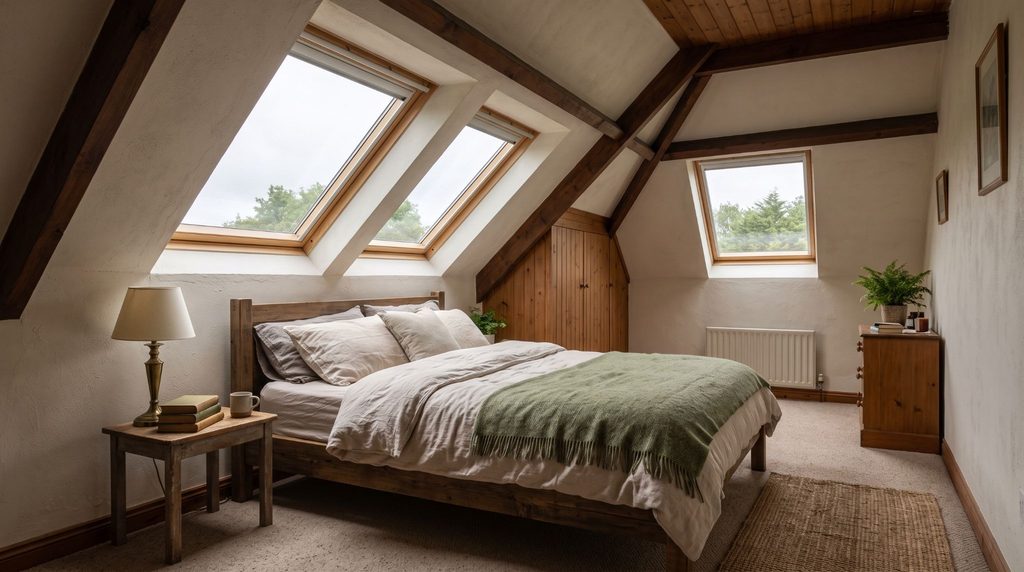
An attic conversion in Ireland costs between €18,000 and €60,000 in 2026, and the type of conversion sets most of that spread. A basic rooflight conversion sits at the low end. A dormer with an en-suite sits near the top. Here is what each option typically costs on a standard semi-detached house.
| Conversion Type | Typical Cost (2026) |
| Velux (rooflight) conversion | €18,000 to €30,000 |
| Rear dormer, no en-suite | €30,000 to €38,000 |
| Dormer with en-suite | €38,000 to €55,000 |
| Hip-to-gable with dormer | €45,000 to €70,000+ |
Measured by floor area, attic conversion prices run about €1,000 to €1,600 per square metre, with higher finishes and heavier structural work pushing towards the top. For a rough sense-check on rates, the Society of Chartered Surveyors Ireland publishes cost benchmarks that track how build prices move year to year.
What Drives Attic Conversion Prices Up or Down
Three factors move an attic conversion price more than anything else. Head height, roof structure, and whether you add a bathroom. Get those clear early and the quote stops being a guessing game.
- Head height. If the space is too low to stand in across most of the floor, you either raise the roof or fit a dormer, and both add serious cost.
- Roof structure. Older cut roofs are usually straightforward to open up. Modern prefabricated trusses need structural alterations before the space is usable, which adds labour and engineering.
- En-suite or plumbing. Running water and waste up to the attic is one of the biggest single add-ons.
- Dormer or structural openings. A dormer, a hip-to-gable change, or new steel to support the floor all lift the figure well above a plain rooflight job.
- Stairs. A proper fixed staircase eats into the room below, and awkward stair positions can mean reworking the landing.
- Insulation, fire and finish. Meeting habitable-room standards for insulation, fire safety and ventilation costs more than a bare storage floor.Attic Conversion Cost in Dublin Compared to the Rest of Ireland
Attic conversion cost in Dublin typically runs 10% to 15% above the national average, so a job that costs €30,000 in a regional town often lands closer to €34,000 or €35,000 in the city. Higher labour rates account for most of the difference.
The rest comes from the housing stock and the sites. Dublin has a lot of older terraced and semi-detached homes where access is tight, scaffolding and skips are harder to place, and the roof structure often needs more attention.
Planning Permission for an Attic Conversion in Ireland
Most attic conversions in Ireland are exempt from planning permission when the work stays inside the existing roof and the space is used for storage. The moment it becomes a habitable room, or you add a dormer or change the roofline, planning permission usually applies.
That distinction catches a lot of homeowners out, because an exempt “attic” is not the same as a legal bedroom.
When an Attic Conversion Counts as Exempt Development
An attic conversion is generally exempt development when the roof profile stays the same, any new windows are rooflights on the rear slope, and the space is not used as a bedroom or living room. In short, the work is internal and the outside of the house does not change.
If that describes your plan, you can usually proceed without a planning application. It is still worth reading the current exempted development rules before you start, as the exemption limits were updated in 2026.
When an Attic Conversion Needs Planning Permission
You need planning permission once the conversion changes the outside of the house or turns the attic into a habitable room. The common triggers are a dormer, a hip-to-gable change, raising the ridge, or windows on the front elevation. Protected structures and homes in an Architectural Conservation Area have tighter rules again.
There is a second layer beyond planning. To count as a habitable room under building regulations, the space generally needs around 2.4 metres of head height over about half its floor area, plus compliant insulation, fire escape and stair access. This is why a legal bedroom costs more than a floored storage attic, and why checking it early saves a redesign later.
Attic Conversion vs House Extension in Ireland

An attic conversion almost always costs less than a ground-floor extension for the same floor area, because it reuses the roof, walls and foundations you already have. An extension builds all of that from scratch, which is why the per-square-metre rate is higher.
| Option | Typical Cost (2026) | Space Added | Planning |
| Attic conversion | €18,000 to €60,000 | 15 to 40 m² | Often exempt |
| Single-storey rear extension | €35,000 to €65,000 | 15 to 40 m² | Often exempt |
Which one wins depends on the space you actually need. An attic suits an extra bedroom, a home office or a spare room, provided the head height is there. An extension makes more sense when you want a bigger kitchen or living area at ground level, or when the roof simply cannot give you a usable room.
How to Budget for an Attic Conversion Before You Design
The most reliable way to budget an attic conversion is to get a real cost for your specific roof before you pay for any drawings. Too many projects run the other way. A design is drawn first, the price arrives later, and it comes back well over what the homeowner planned to spend, with fees already gone.
A tighter approach looks like this:
- Measure the head height at the ridge and check how much of the floor clears roughly 2.4 metres.
- Confirm whether you have a cut roof or prefabricated trusses, as it changes the structural work.
- Decide honestly whether you want storage or a legal habitable room, because the cost gap is large.
- Work out where the stairs go and what that takes from the room below.
- Get itemised quotes for the same spec, and keep a contingency of around 10% to 15%.
Costing it this way also tells you early whether an attic even works for your home, or whether the money is better spent on a wider home renovation.
The quickest way to replace a rough guess with a real figure is to book a feasibility consultation, where the house, the roof and the brief are assessed and you get a cost range and the planning position before any design work begins.

