 Skip to content
 Most Dublin homeowners hire an architect, then a builder, then referee between them. Alder designs and builds under one contract, so one company carries the whole project.
A survey, a real figure and your planning position. One working day to reply.
10+
years of residential build experience
100+
projects delivered
5
rated on Google and Houzz
In-house
every trade, not subcontracted
RGI · SEAI
Safe Electric certified
Separate hiring splits the job across two contracts. Design and build with us keeps it all in one, from the first drawing to the finished house.
1
Two separate contracts to sign
2
No single party accountable if something goes wrong
3
Price only confirmed once drawings are finished
4
Design and construction run one after the other
5
You manage the handoff between architect and builder
6
Changes mean going back to both parties separately
1
One contract covers the whole project
2
One company accountable from design to handover
3
A price agreed before design work begins
4
Everything happens together, so the project finishes faster
5
One point of contact throughout
6
Changes are priced and agreed before we act on them
5.0
across Google & Houzz
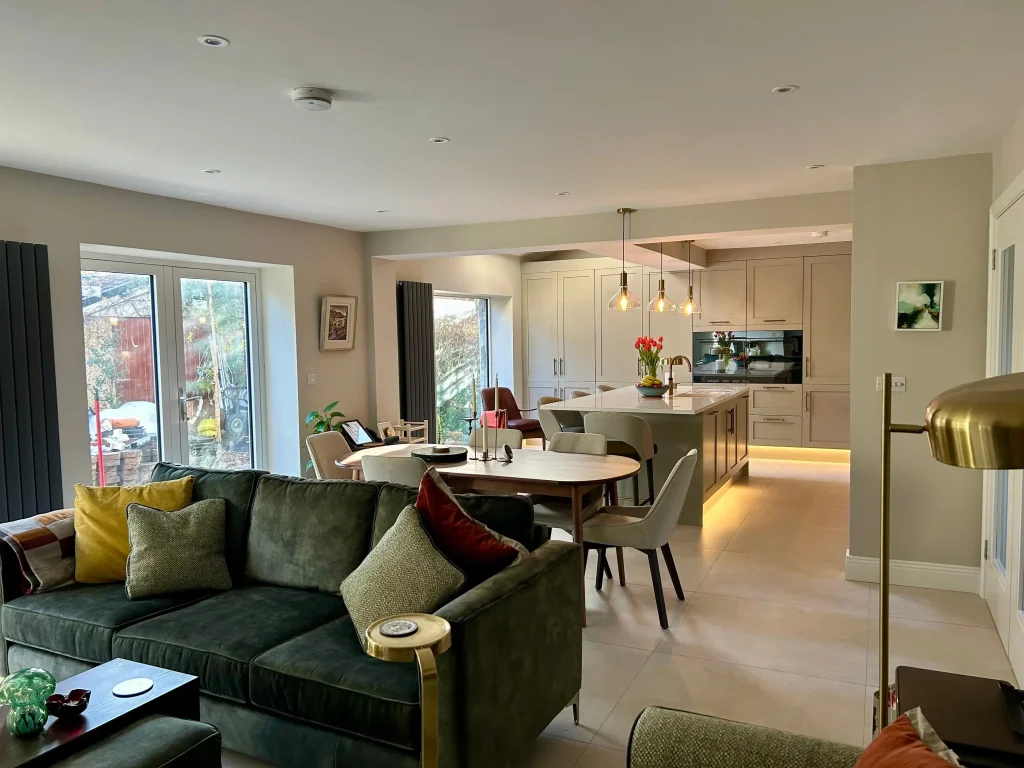
Extensions
We design and construct rear, side and two-storey extensions, pricing the work before drawings begin.
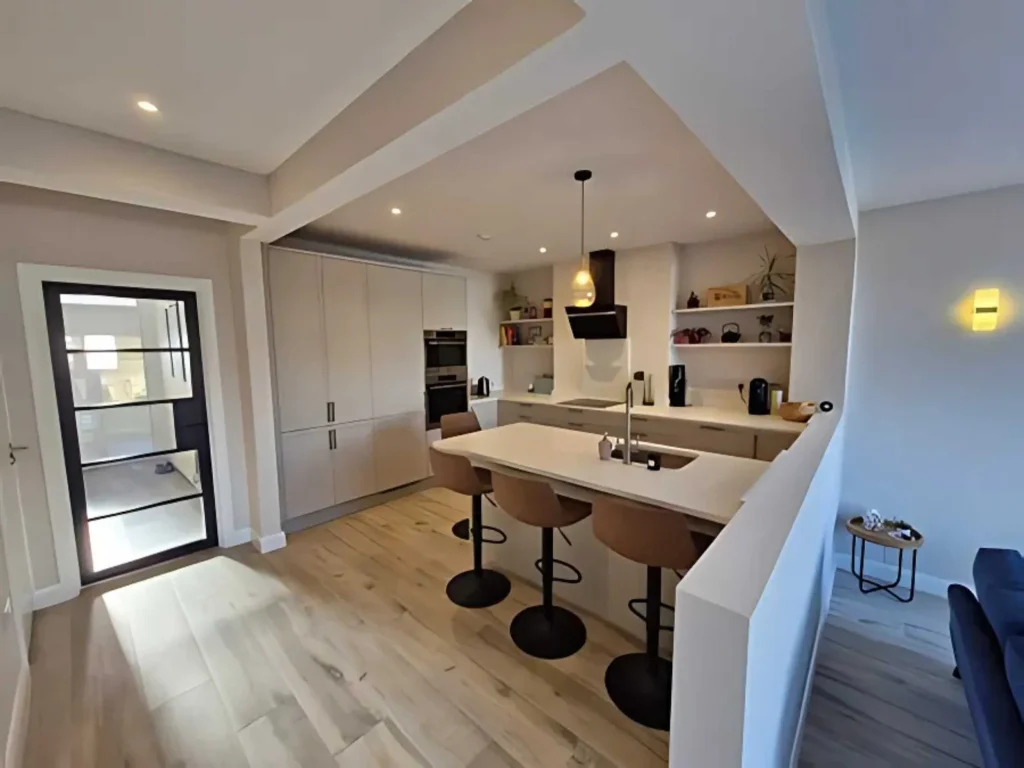
Renovation
We take a house back to the structure and services, then rebuild it to a certified finish.
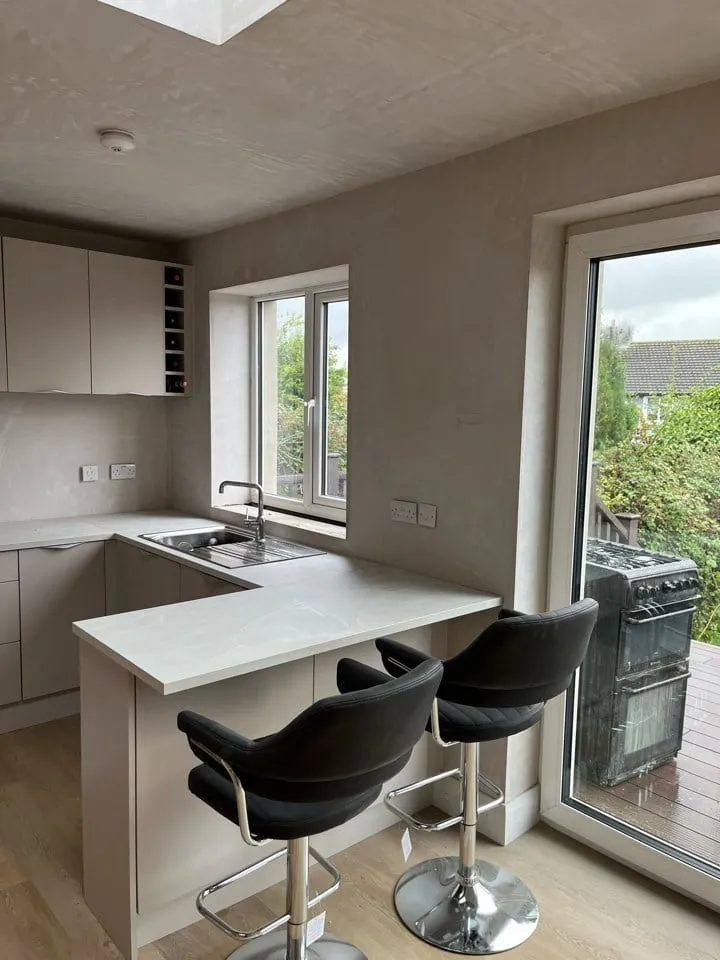
Refurbishment
We update finishes, layouts and services in a house that doesn’t need structural work.
Attic
We convert roof space into a usable room, with a dormer or rooflights where needed.
Granny flats
We design and construct self-contained living space in the garden, to current planning rules.
Retrofit
We upgrade a house’s energy performance, managing SEAI grants as part of the project.
A single document, with a clear line between what’s included and what’s charged separately.
Agreed before design begins
The guide rate is set before design starts. Your actual figure follows a site survey, based on the size and scope of the work.
Kitchens, wardrobes and fitted furniture aren't part of the build cost, which is standard practice across Irish construction contracts.
An independent engineer provides certification confirming the work meets Building Regulations, which is required for extensions and most construction work in Ireland.
These are held directly, not by a subcontractor we bring in.
Gas and heating work certified by our own registered installer, not a subcontractor.
Electrical work certified under Ireland's national safety scheme.
Prepared and submitted by us at design stage, not passed to a third party.
A chartered engineer, unconnected to us, signs off compliance with Building Regulations.
In place on every project, with evidence available on request.
The full paperwork is handed over once the project is complete.
Gas and heating work certified by our own registered installer, not a subcontractor.
Electrical work certified under Ireland's national safety scheme.
Prepared and submitted by us at design stage, not passed to a third party.
A chartered engineer, unconnected to us, signs off compliance with Building Regulations.
In place on every project, with evidence available on request.
The full paperwork is handed over once the project is complete.
It means one company handles both the design and the construction of your project under a single contract. The same team that designs the extension, renovation or refurbishment also builds it, rather than a separate architect handing drawings to a separate contractor. You deal with one company from the first conversation to the final certificate.
No, not systematically, though the comparison isn't as simple as it looks. You avoid a separate architect's fee, typically 3 to 15 percent of construction cost, but that design cost still exists. It moves inside the contract sum, where it's harder to see rather than being removed.
You get a project designed specifically for your house and your budget, not a standard layout adjusted to fit. Our design team produces layouts, elevations and construction drawings worked to the figure agreed at feasibility. Structural engineers size steels, foundations and openings at design stage, before any wall is opened.
We can price and build from drawings you already have, without starting the design again from scratch. We review them for buildability and cost first, since a design produced without construction input can be harder or more expensive to build than intended. Any changes needed are flagged before you commit.
An independent chartered engineer, who doesn't work for us, checks the finished work against Building Regulations. With a separate architect and builder, each normally checks the other's work as the project runs. Combining both roles removes that particular check, so we replace it with independent certification instead.
You can, and any change is priced and agreed in writing before we carry it out. Nothing added during the build proceeds without a written variation and a confirmed cost, which protects you from surprise charges and protects us from disputes about what was actually agreed.
Yes, we work on projects from €100,000 upward, and we say so before either of us spends time on it. Below that figure, an in-house team built for whole-project work is harder to justify against a smaller job. A local tradesperson is usually the better fit.
An independent chartered engineer, who does not work for us, certifies the completed project against Building Regulations. This is standard practice for extensions and construction work across Ireland. You receive the certification and supporting documentation at handover, which most mortgage lenders and buyers will ask to see if you sell.
Start with a feasibility consultation. We survey the house, give you a real figure and tell you whether design and build is the right route for it.