
 Skip to content
 Most builders price a renovation once the drawings are finished. We survey the house first, give you a real figure, then design to it and build it with our own trades.
Tell us about your renovation and we’ll come back with guide costs and the next step. No obligation.
10+
years of residential build experience
100+
projects delivered
5
rated on Google and Houzz
In-house
every trade, not subcontracted
RGI · SEAI
Safe Electric certified
Most contractors for home renovation design first and price later. We cost the work upfront and employ our own trades, so your budget holds.
1
The price arrives last
Drawings are produced before anyone has priced the work.
2
Trades are booked per job
Subcontractors are split across several sites at once.
3
Problems surface late
Old wiring and damp are found once the budget is committed.
4
The figure moves
The quote is revised as the job goes along.
1
The price comes first
You get a real figure before a drawing is commissioned.
2
Our trades are employed
Plumbers, electricians and structural staff on one programme.
3
The house is surveyed first
Structure and services checked before we price the work.
4
The figure holds
Changes are priced and agreed in writing before they proceed.
5.0
across Google & Houzz
A full home renovation in Dublin runs from €2,400 per square metre. What you pay depends on how much of the house needs replacing.
per m²
Refurbishment with no structural change. New kitchen, bathrooms, finishes and flooring. The layout and most services stay as they are.
Mid-range
per m²
Full house renovation. Full rewire and replumb, insulation, new layouts and structural openings. Where most Dublin semis land.
Premium
per m²
Period properties and deep energy upgrades. Structural repair, damp and rot works, sash windows, heat pump and airtightness.
Guide ranges for Dublin, based on SCSI residential renovation data and Alder projects. Build cost only, before VAT at 13.5%. Your figure is confirmed at the feasibility stage.
Each house hides different problems. Our onsite survey finds them before anything is priced.
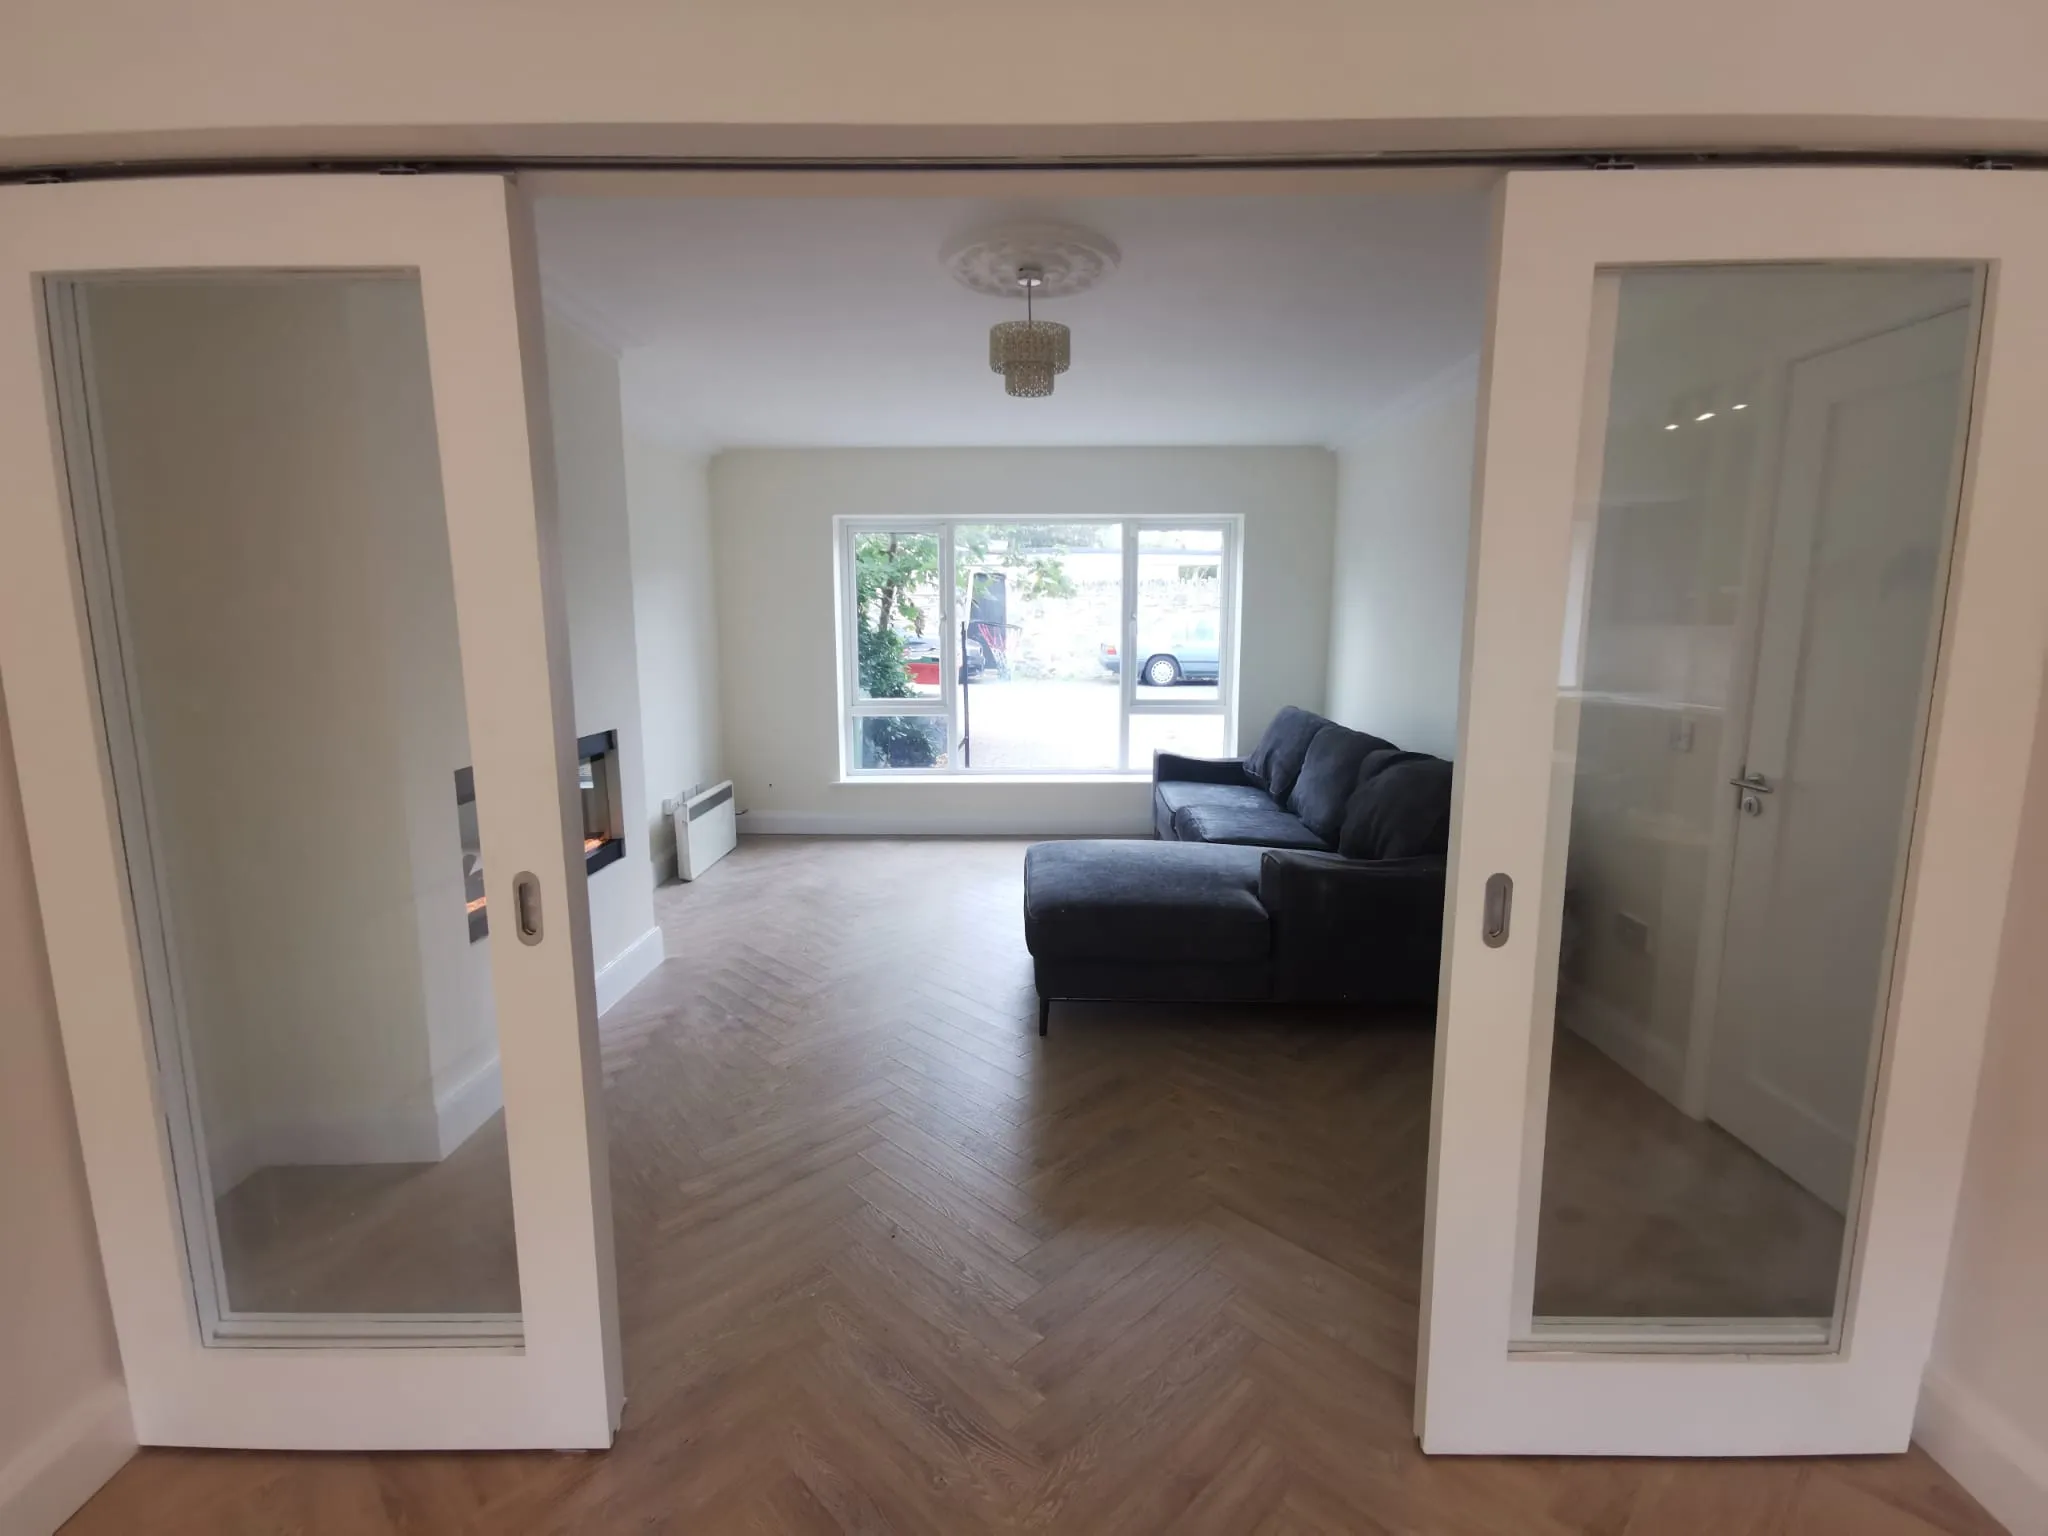
Whole-house renovations
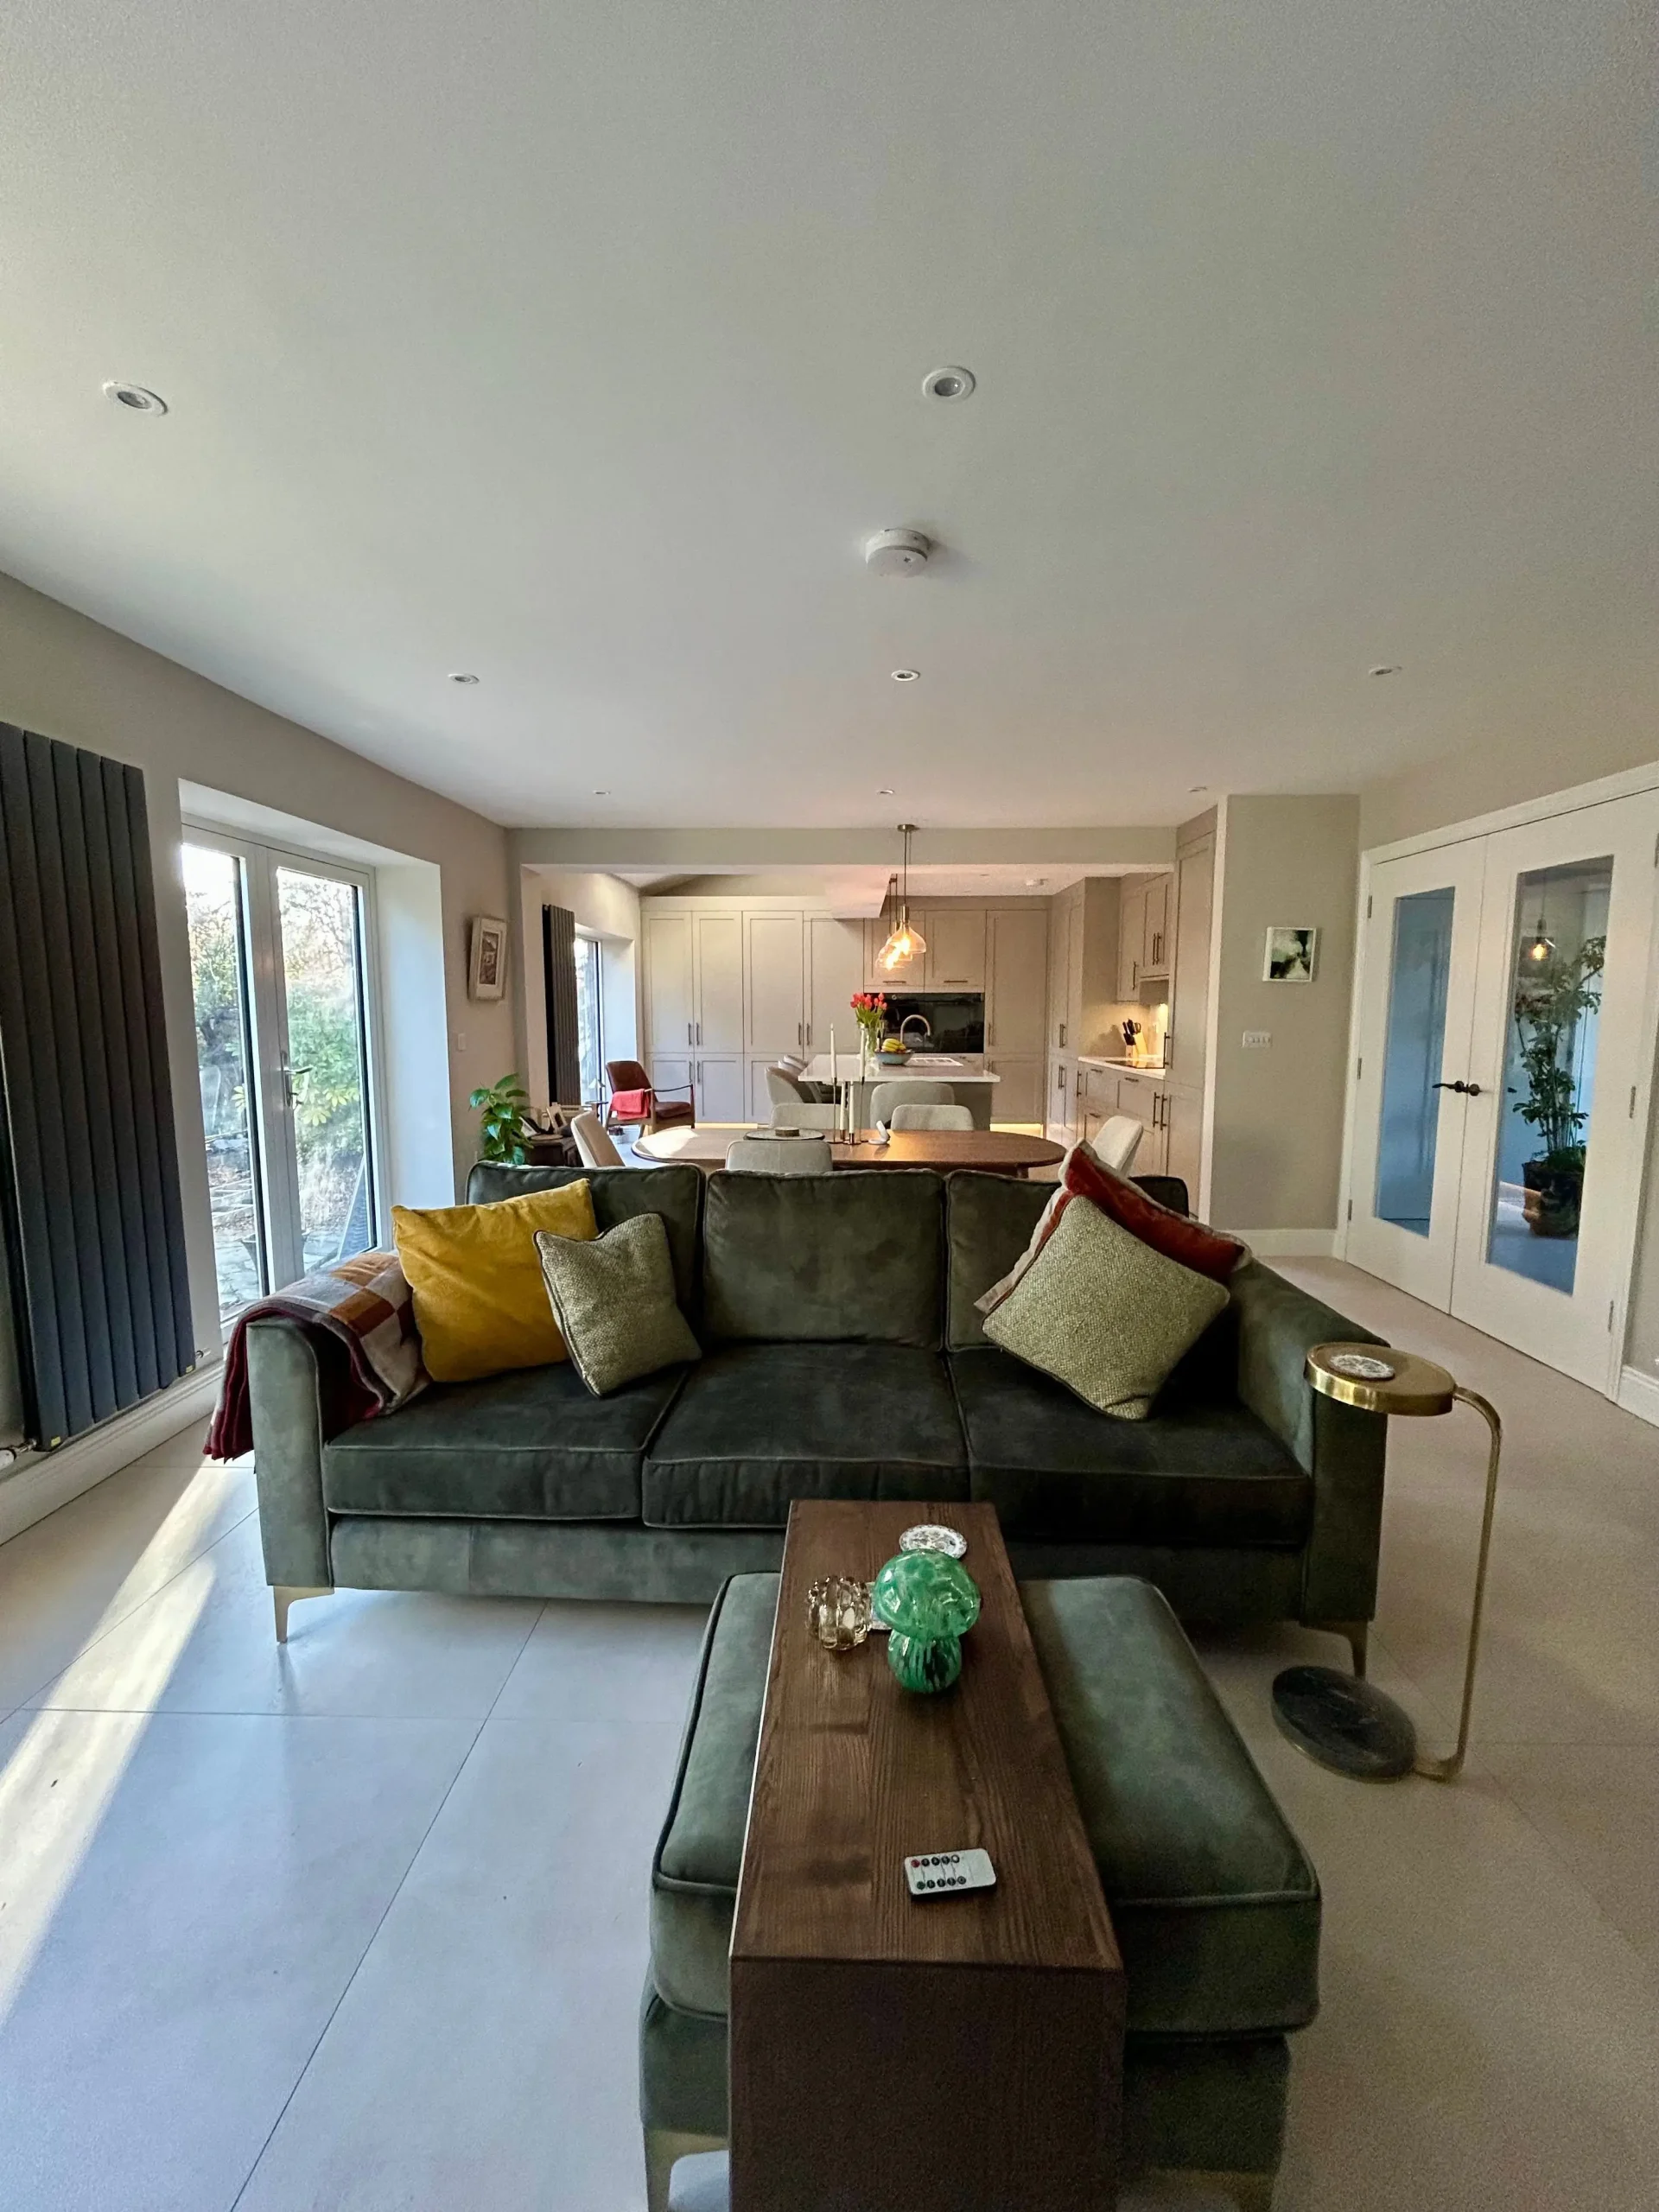
Ground-floor renovations
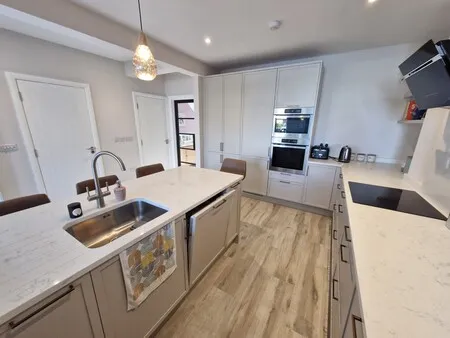
Kitchen renovations
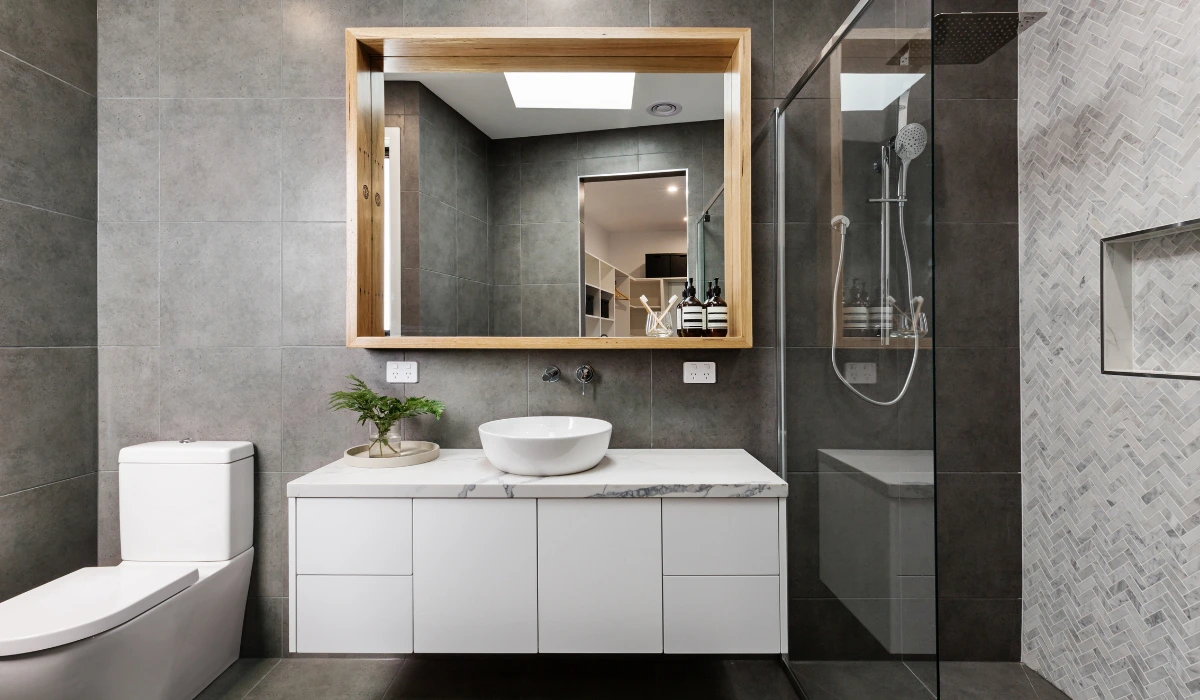
Bathroom renovations
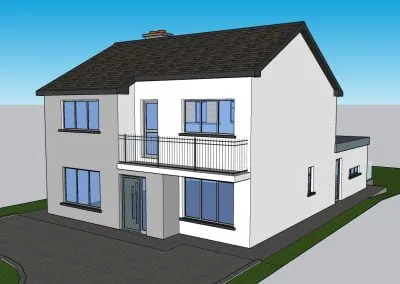
Layout reconfiguration
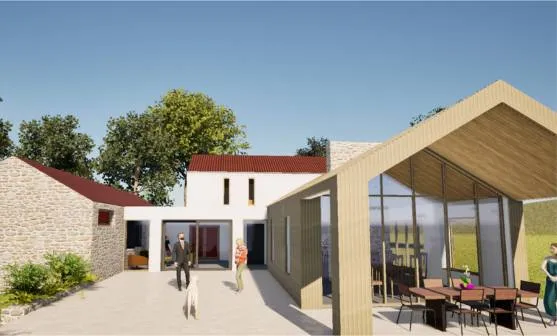
Period and older homes
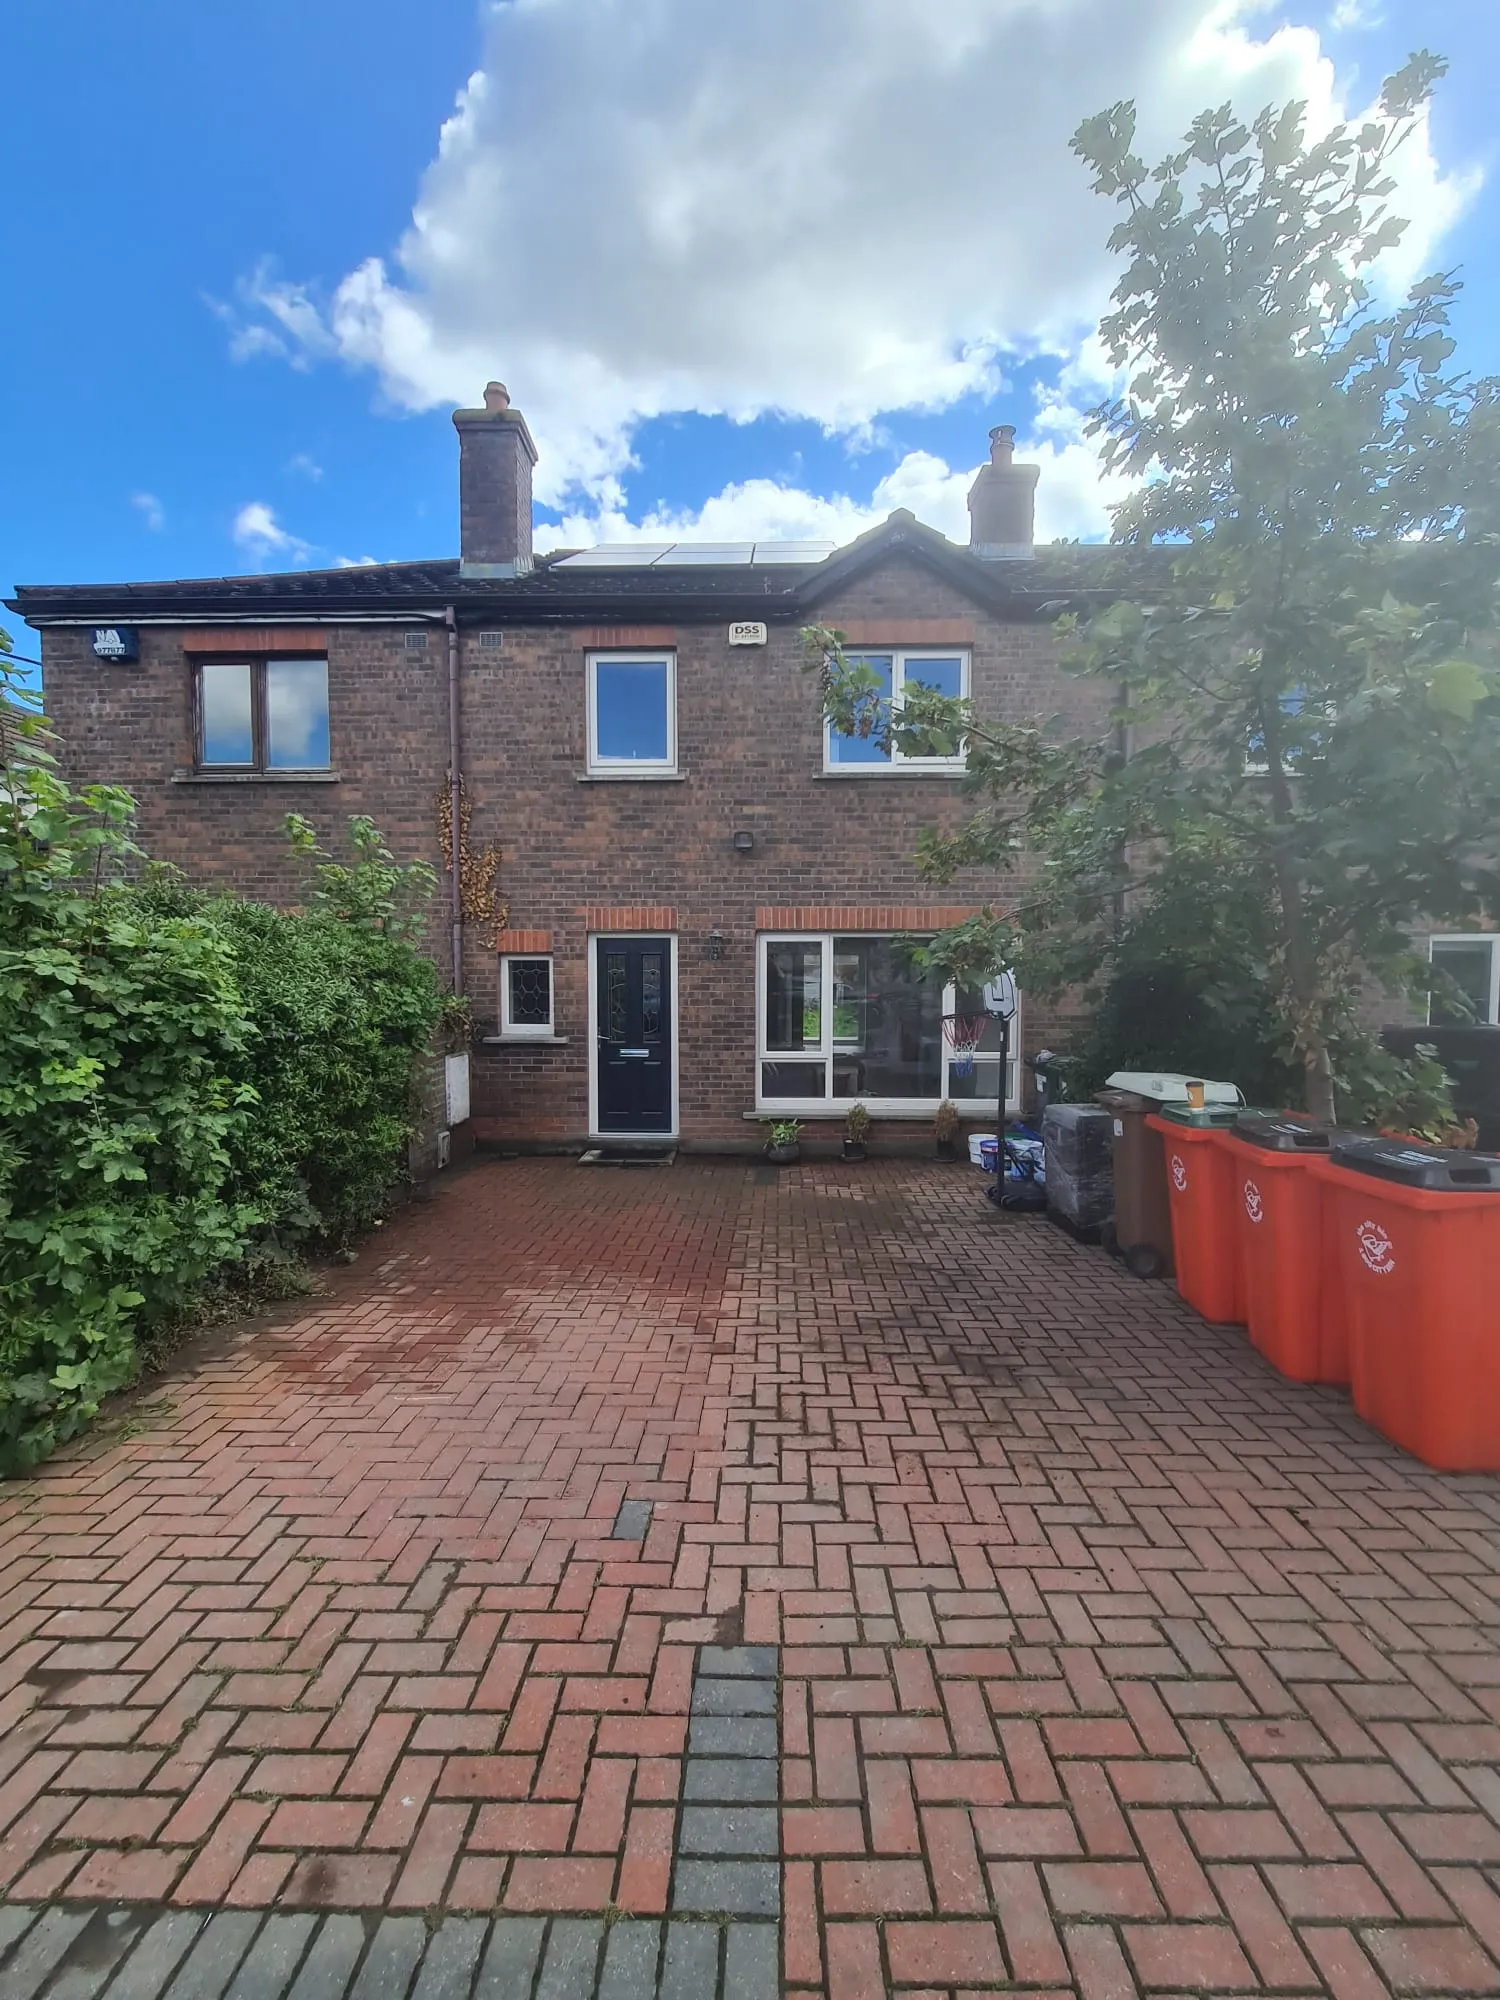
Energy upgrades
Insulation, heating and efficiency, with grant-supported works available.
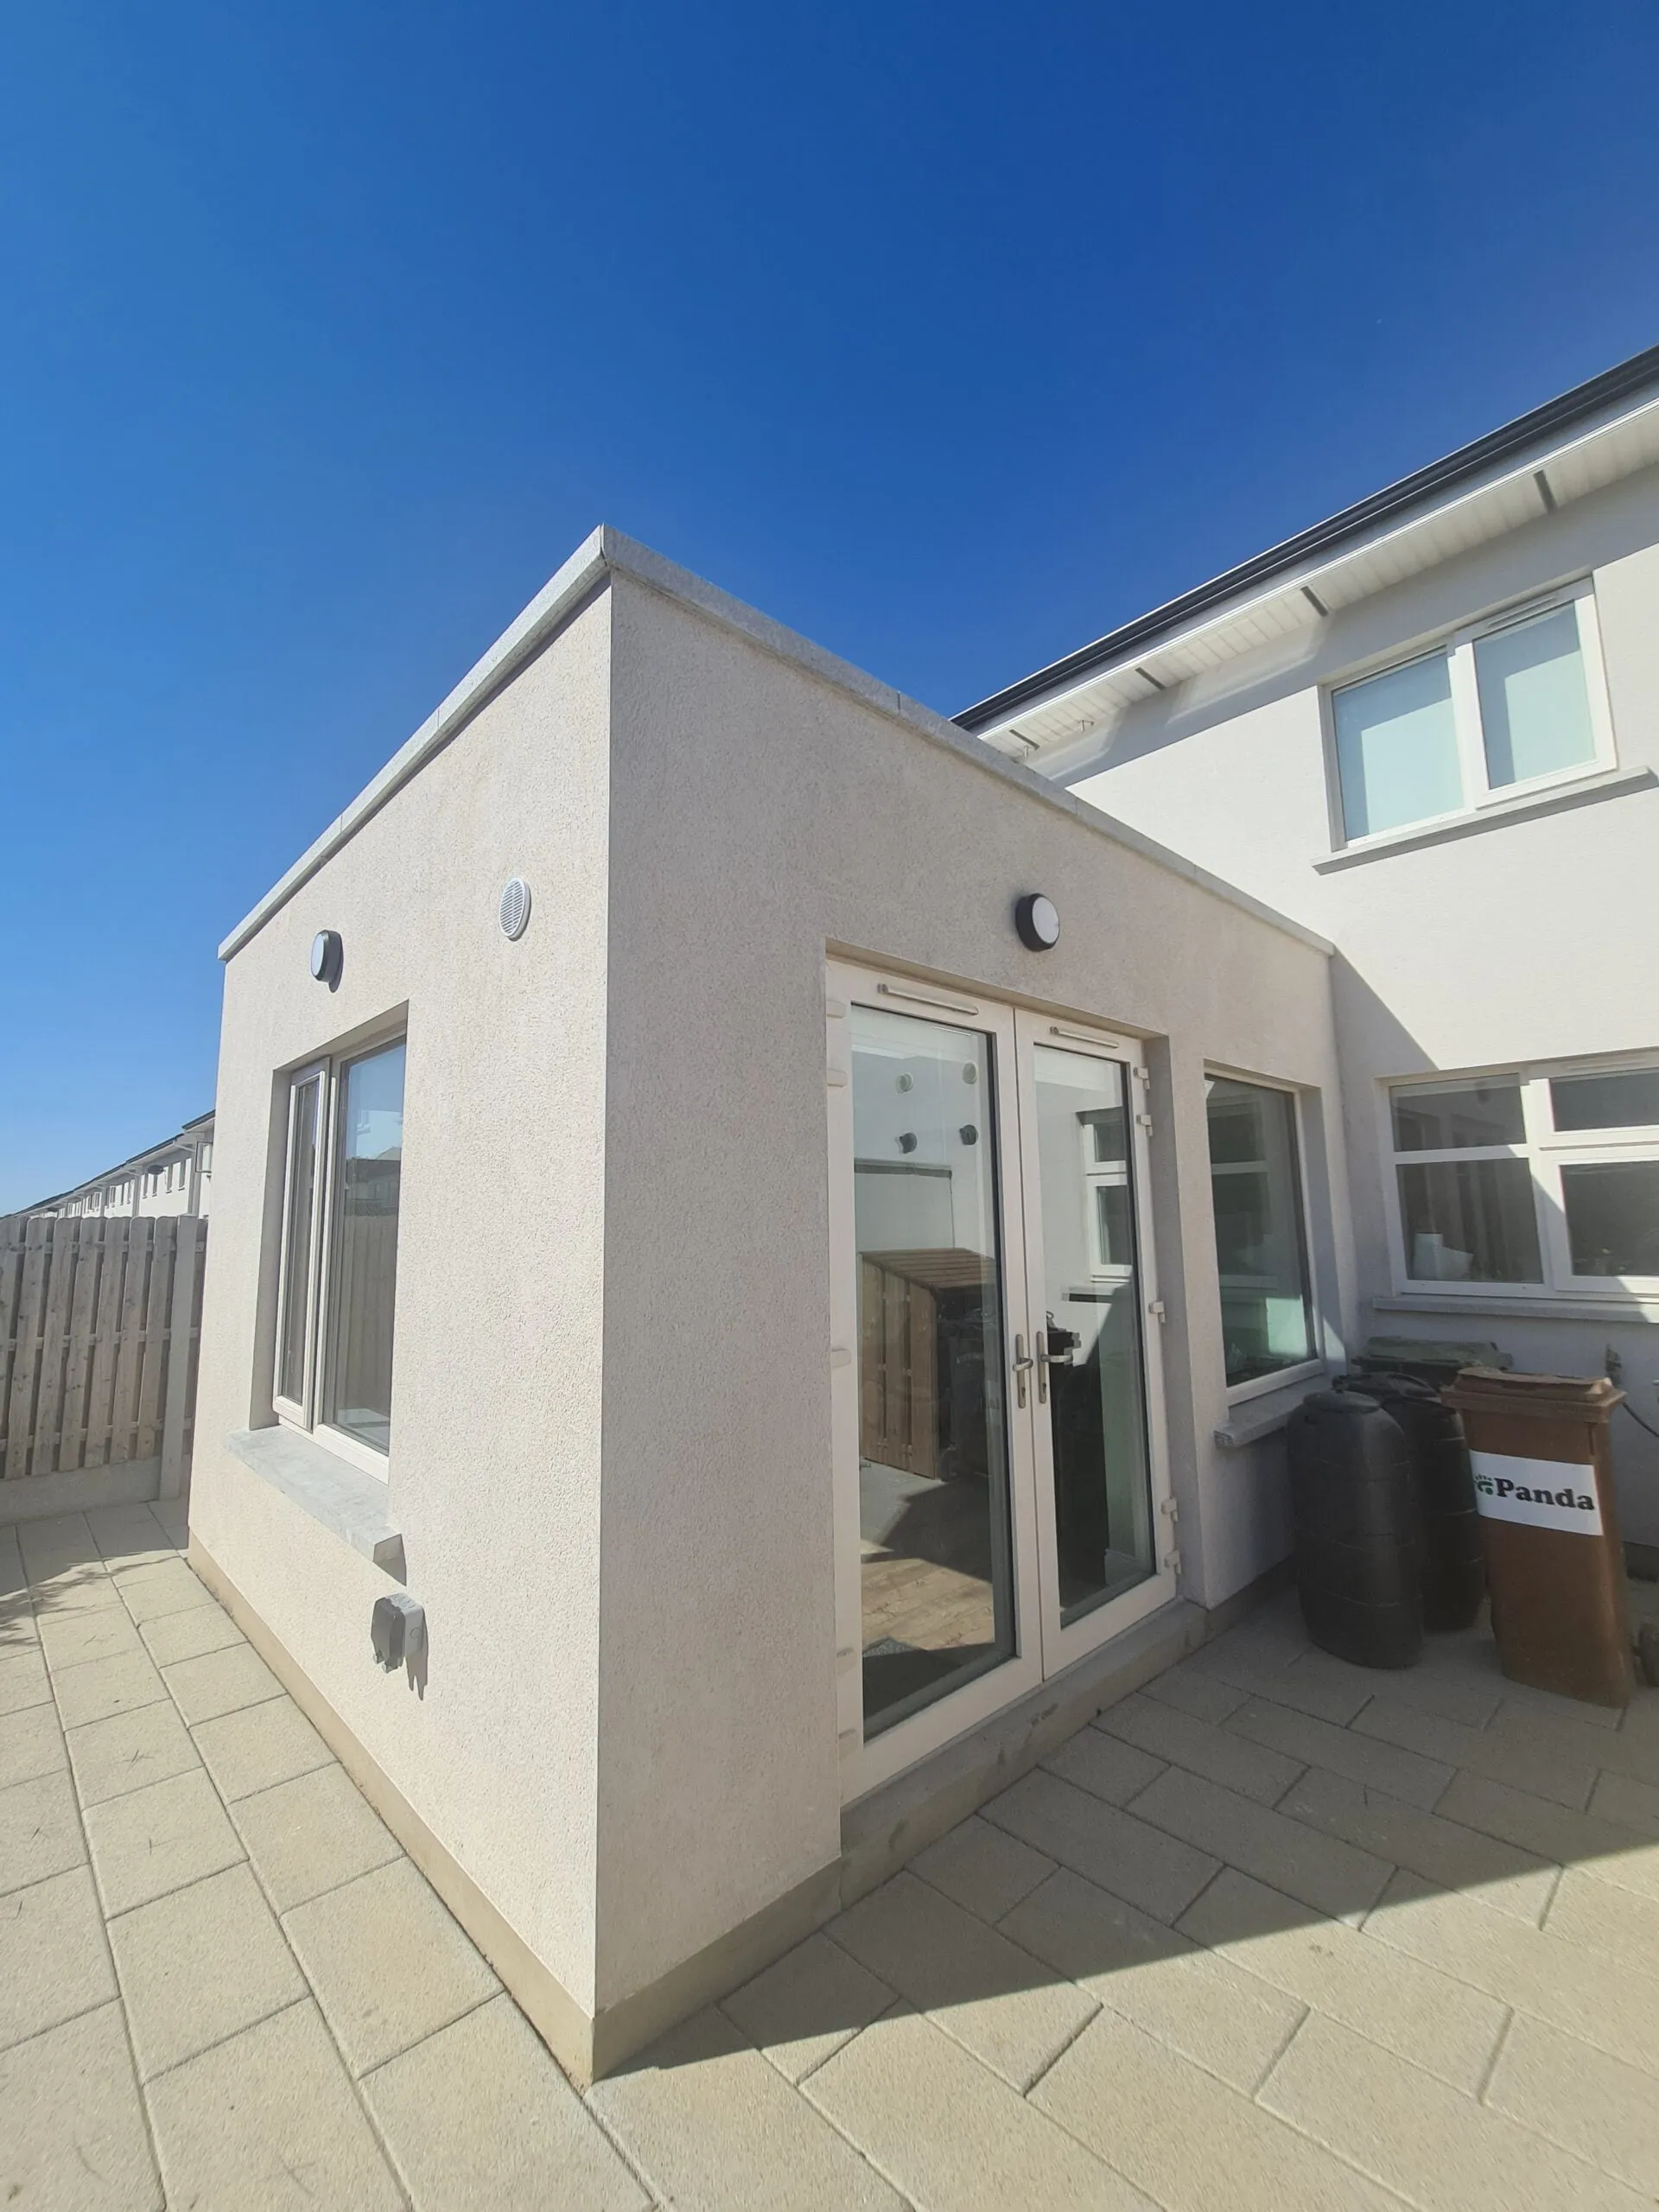
Full re-service
If your house was built before 2011, grants apply. They stack, so one renovation can claim over €20,000.
Heat pump
Replaces an oil, gas or electric system. The house must have been built and occupied before 2021, and it needs to be insulated first so the pump is sized correctly.
Wall insulation
Vacant or derelict property
€50,000 for a house empty two years, €70,000 if it meets the derelict standard. It has to become your main home afterwards.
SEAI Better Energy Homes rates as published in 2026, and Vacant Property Refurbishment Grant amounts from gov.ie. Amounts vary by house type. Verify at seai.ie before applying.
Every contractor for home renovation should be registered for the work they carry out. Ours are, and every trade holding one is on our payroll.
Gas and heating work carried out and certified by our own registered installer.
Electrical work completed and certified under the national registration scheme.
Registered for heat pump installation and grant-supported energy upgrade work.
A chartered engineer who does not work for us certifies the completed build.
Insurance is in place on every project, and evidence is available on request.
Built to current Irish Building Regulations, with the documentation handed over at completion.
Gas and heating work carried out and certified by our own registered installer.
Electrical work completed and certified under the national registration scheme.
Registered for heat pump installation and grant-supported energy upgrade work.
A chartered engineer who does not work for us certifies the completed build.
Insurance is in place on every project, and evidence is available on request.
Built to current Irish Building Regulations, with the documentation handed over at completion.
Our office and yard are in Terenure, Dublin 6W. Most of the houses we renovate are within half an hour.
Every Dublin postal district and out through the county.
Throughout the county, mostly close to the Dublin border.
Throughout the county, mostly in north Wicklow.
Four stages, one team. The people who price your renovation are the people who build and certify it.
We survey the house, the structure and the services, then give you a cost range and the planning position before anything is drawn.
1 to 2 weeks
Layouts, structural design, grant applications and any planning application, all worked to the budget you have already agreed.
6 to 10 weeks
Our own trades on site to a fixed programme, with one site manager as your point of contact throughout.
12 to 24 weeks
Services tested, works certified by an independent engineer, then the house handed back with its paperwork.
1 to 2 weeks
Planning a renovation comes with many questions. Here are a few answers to help you understand the process before getting started.
A full house renovation in Dublin runs from €2,400 per square metre for the build. A refurbishment with no structural change starts around €1,400, and period properties or deep energy upgrades run from €3,200. On a 110 m² three-bed semi, a full renovation lands between roughly €265,000 and €350,000 before VAT at 13.5% and professional fees.
Thirteen to twenty-six weeks on site, but the build is rarely the longest part. Survey, design, structural drawings and any planning application add two to three months before a tool arrives. Homeowners who contact a builder in January and expect to start in February usually begin in April or May.
Usually not. Renovating inside the existing footprint, rewiring, replumbing and reconfiguring layouts are generally exempted development. You need permission to extend beyond the exempt limits, alter the front elevation, or if the house is a protected structure. A material alteration still needs a Commencement Notice lodged with Building Control 14 to 28 days before work starts.
Yes, as part of the design stage. Alder is SEAI registered, so grant-supported work carried out by our trades qualifies. We check what your house is eligible for at feasibility, apply before anything is scheduled, and sequence the works so nothing is disqualified.
Not for the whole programme on a full renovation. Once the heating, water and kitchen are stripped out the house is not liveable, which is usually six weeks in the middle. Most families move out for that stage and return for the finishes. A phased renovation lets you stay, but it takes longer and costs more.
Gas and electrical certificates, the engineer's certificate of compliance, insurance confirmation and your Building Regulations documentation. Completed works are certified by a chartered engineer who does not work for Alder. Your solicitor will ask for that file the day you sell the house.
No, we work on whole houses rather than single rooms. That means full renovations, refurbishments, period properties and deep retrofits. We do not take standalone kitchen or bathroom fit-outs, single trade jobs or commercial work, and we will say so on the first call.
Tell us about the house and what you want to do to it. We come back with a realistic cost range and whether the site allows it.

