 Skip to content
 Extensions go well when the same team designs, prices and builds them. Ours are Alder employees, working across Dublin, so the price you agree is the price you pay.
Tell us about your renovation and we’ll come back with guide costs and the next step. No obligation.
10+
years of residential build experience
100+
projects delivered
5
rated on Google and Houzz
In-house
every trade, not subcontracted
RGI · SEAI
Safe Electric certified
Each type of house extension prices differently and carries its own planning position. We take them on as whole-house projects.
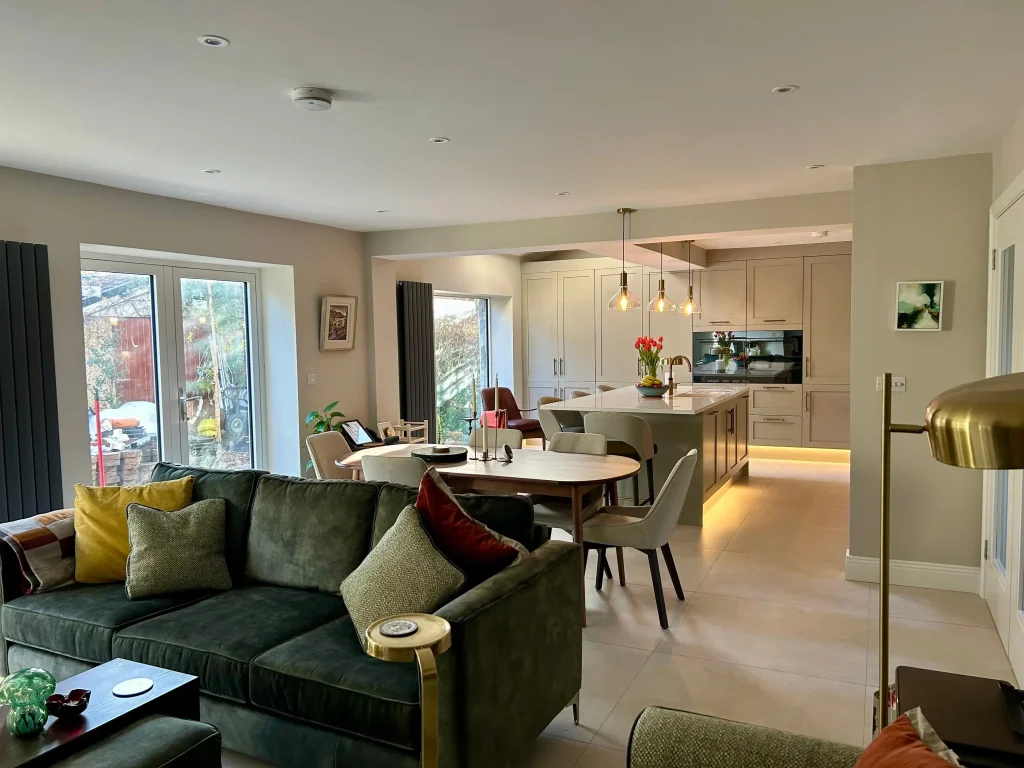
Most common
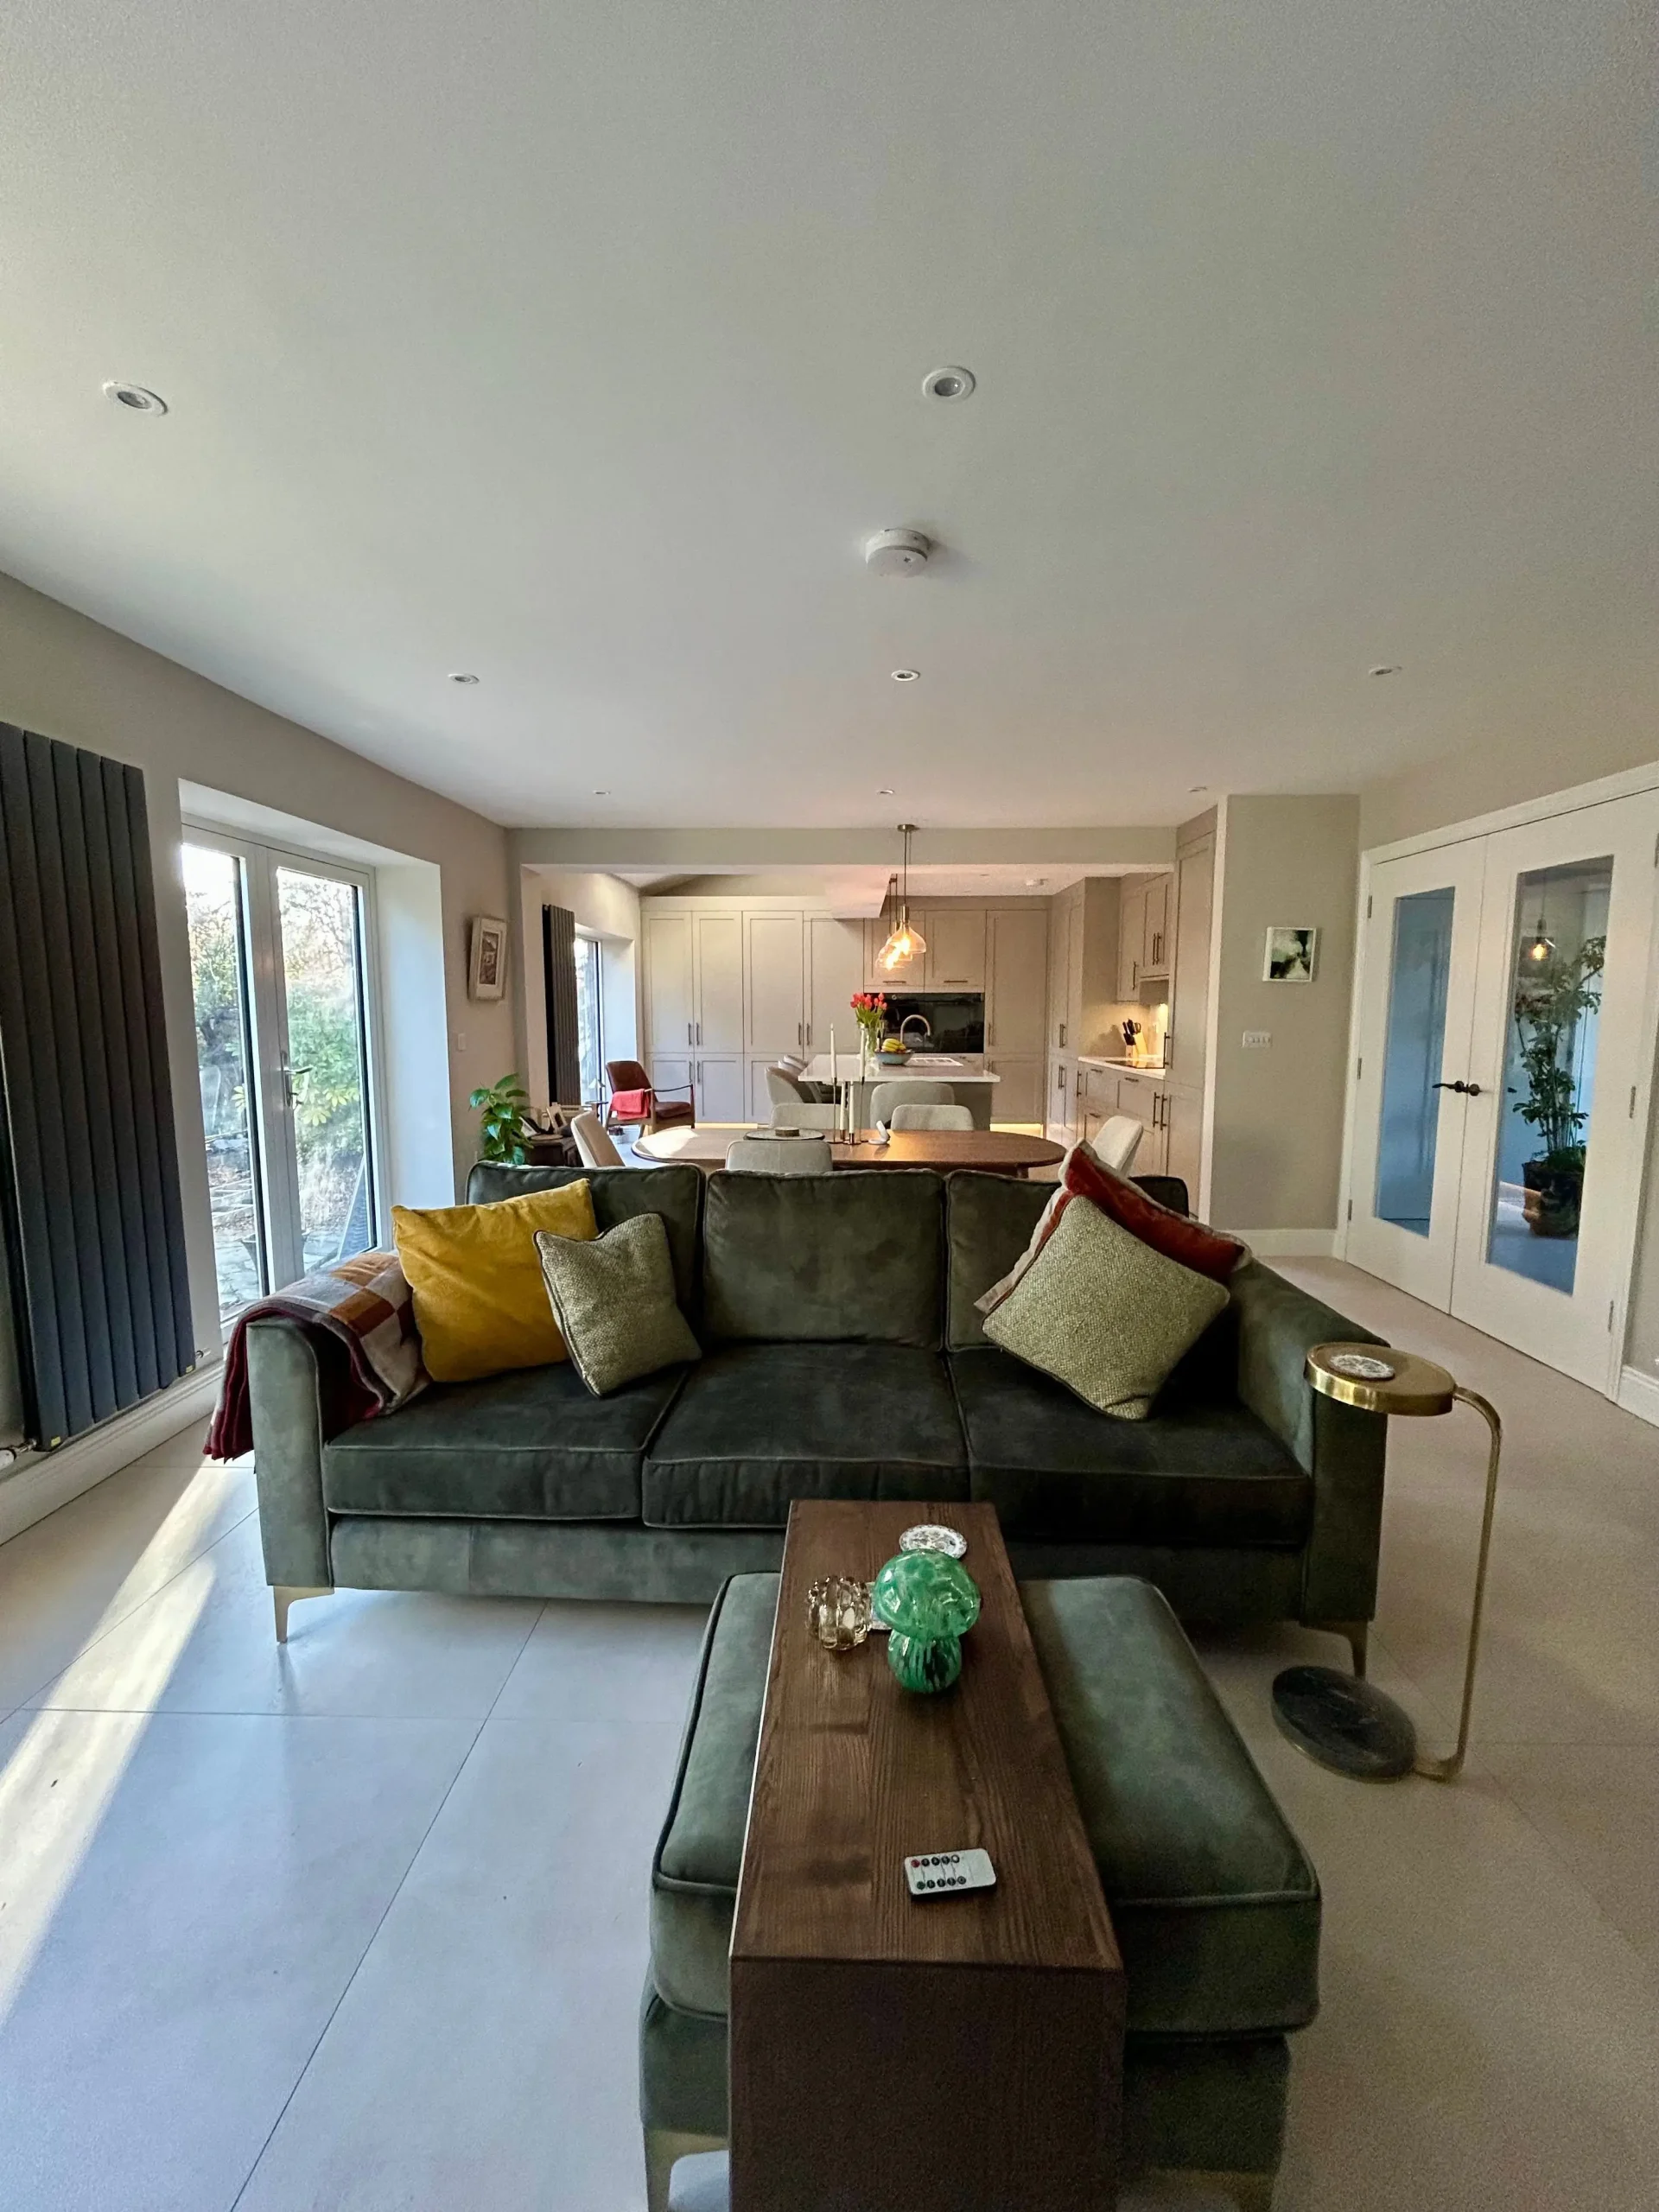
Opens the back of the house into one kitchen and living space.
Often exempt
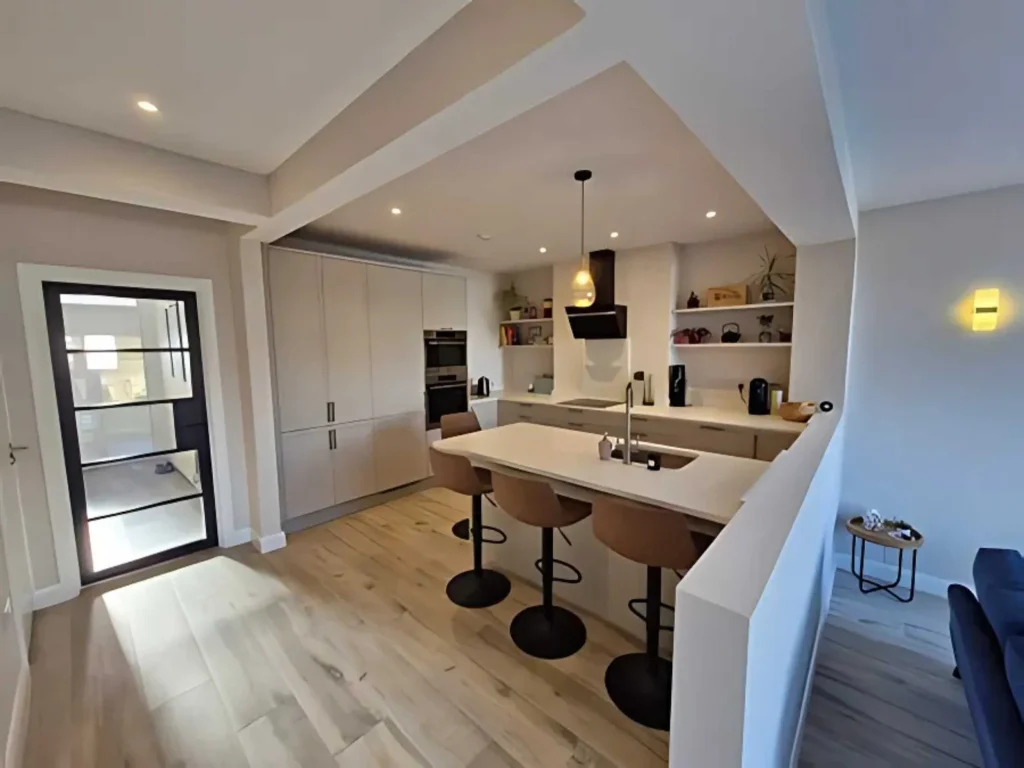
Built and fitted out around the kitchen, so it works as one room.
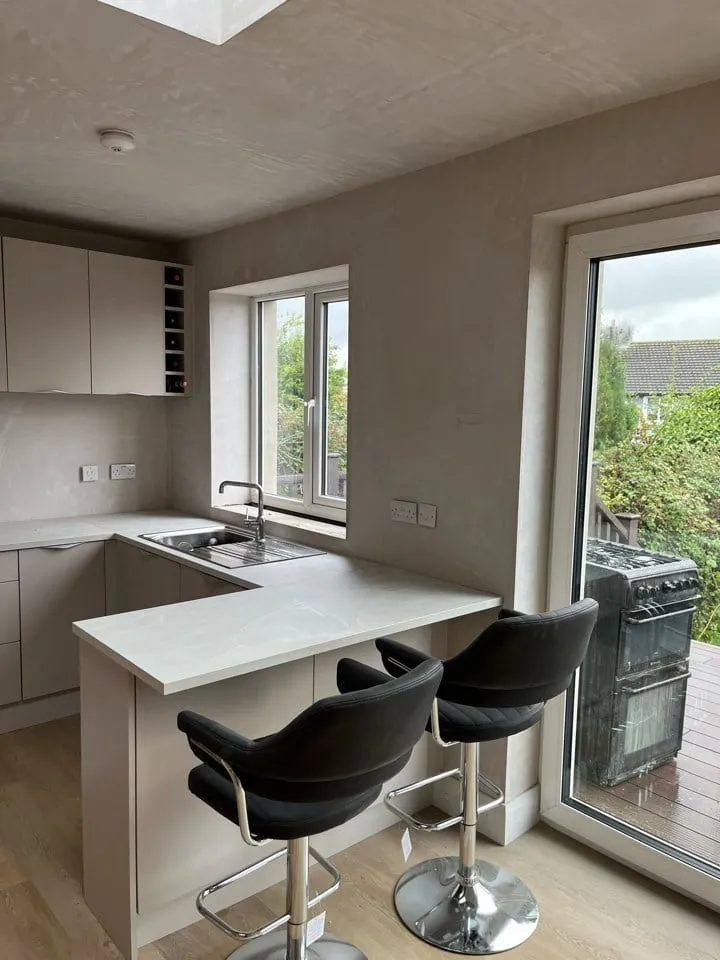
Often exempt
Permission needed
Best value per m²
Living space below, a bedroom and ensuite above. Shared foundations and roof.
Terraces and semis
Permission needed
Adds headroom and a usable room in the roof.
Now often exempt
A self-contained home in the back garden, 32 to 45 m².
Exempt to 45 m²
5.0
across Google & Houzz
to the rear of the house, counting every extension built since it was first occupied. Not just the one you are planning now.
25 m² of private open space left behind the house
No higher than the existing house
Upper floor capped at 12 m², or 20 m² on a detached house
Any side extension, at any size
Two-storey work beyond the upper-floor allowance
Anything that alters the front elevation
Protected structures and architectural conservation areas
Exempt from planning is not exempt from regulation. Building Regulations still apply, and a Commencement Notice goes to Building Control 14 to 28 days before work starts.
per square metre for the build, depending on spec
Standard finish from €2,500. Mid-range, where most Dublin extensions land, from €3,000. Premium from €3,500.
Apply that rate to the floor area you are adding and you get the build cost.
Open-plan kitchen and dining
Mid-range
Kitchen, dining and living space
Premium
Full width of the house, permission needed
Guide ranges for Dublin, based on Alder projects. Build cost only, confirmed after one site visit.
Every house extension needs registered trades. Ours are on the payroll, so the certificates come from the people who built it.
Gas and heating work carried out and certified by our own registered installer.
Electrical work completed and certified under the national registration scheme.
Registered for heat pump installation and grant-supported energy upgrade work.
A chartered engineer who does not work for us certifies the completed build.
Insurance is in place on every project, and evidence is available on request.
Built to current Irish Building Regulations, with the documentation handed over at completion.
Certified by our own registered installer.
Certified under the national registration scheme.
Prepared and submitted by us at design stage.
A chartered engineer who does not work for us.
On every project, evidence on request.
Documentation handed over at completion.
Our office and yard are in Terenure, Dublin 6W. Most of the homes we build in are within half an hour of it.
Every Dublin postal district and out through the county.
Throughout the county, mostly close to the Dublin border.
Throughout the county, mostly in north Wicklow.
Four stages, one team. Any wait for planning permission sits inside stage two rather than after it.
Survey of the house and site, then a cost range and a straight answer on whether you need permission.
1 to 2 weeks
Drawings, structural design and any planning application, worked to the budget you already agreed.
Our own trades on site to a fixed programme, with one site manager as your point of contact throughout.
12 to 20 weeks
Services tested, works certified by an independent engineer, then the house handed back with its paperwork.
1 to 2 weeks
€3,000 to €3,500 per square metre for the build on most Dublin extensions. A 30 m² rear extension is €90,000 to €105,000 for the build. Add VAT at 13.5% and professional fees of €5,000 to €10,000 and the all-in figure lands around €115,000 to €130,000.
Up to 45 square metres to the rear, raised from 40 on 27 July 2026. That total counts every extension the house has had since it was first occupied. You must also leave 25 square metres of private garden and stay below the existing roofline.
Twelve to twenty weeks on site. Feasibility takes one to two weeks and design six to fourteen. If permission is needed, the decision period sits inside the design stage rather than after it, so it does not add to the total.
VAT, professional fees and the fit-out of the new space. Building work carries VAT at 13.5%, but architect and engineer fees carry 23%. Most builders also exclude the kitchen. Ask every quote what sits outside the number before you compare two of them.
Rarely exactly, and any builder who promises it has not tried. Brick, render and slate from thirty years ago are often no longer made. We design a deliberate change at the join instead, which reads as intentional rather than as a failed match.
Usually yes, for most of it. A rear extension is built outside the existing wall, so the house stays intact until the opening is made. That week or two is the disruptive part, and we plan it with you rather than announcing it.
Yes. We take on extensions from €100,000 upwards. At Dublin build rates that is around 30 square metres and above. Below that a smaller local contractor will serve you better, and we will say so on the first call.
Yes, as part of the design stage. We confirm at feasibility whether your extension is exempt. If permission is needed we prepare the drawings and submit it, so you never deal with the council yourself.
Tell us what you want to add and where. We come back with a guide cost, your planning position and the next step.